Site Search
Search products, specifications, technical resources and documentation
Wire Mesh Aperture & Micron Rating Calculation Guide
Understand the precise mathematical correlation between mesh count, wire diameter, clear aperture opening (w), and percentage open area (Ao%). Engineered for filtration design engineers and industrial procurement, covering ratings from 1 µm to 25 mm across standard square and precision Dutch weave specifications. Every dimension adheres strictly to ISO 9044 and ASTM E2016 tolerances with full metallurgical certification.
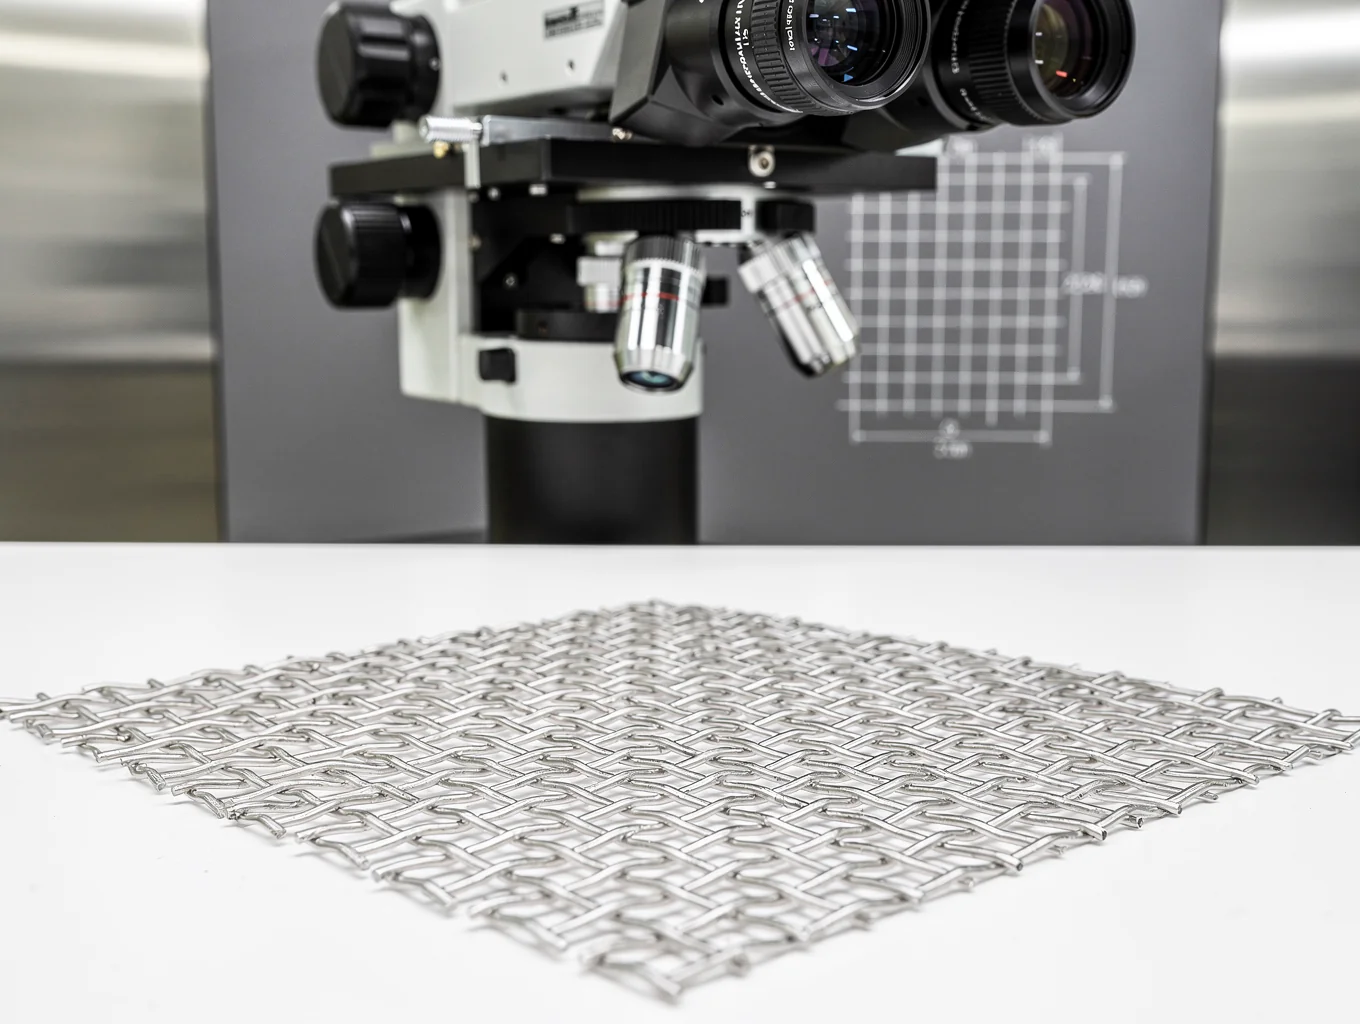
Aperture & Micron Rating Standards
Wire mesh filtration efficiency is measured by mesh count, wire diameter, and nominal or absolute micron retention. MutualFilter products strictly conform to ISO 9044 tolerances and ASTM E2016 manufacturing benchmarks.
Indicates the capability of the filter mesh to pass a given percentage of solids larger than the specified micron rating under standard flow conditions.
Represents the diameter of the largest spherical hard particle that will pass through the mesh under laboratory bubble point testing (ASTM F316).
- ISO 9044:2016: Industrial woven wire cloth standard specifying technical requirements, aperture tolerances, and test methods.
- ASTM E2016-20: Standard specification for industrial woven wire cloth establishing weave consistency and wire diameter limits.
- Material Verification: Spectrometric alloy testing for Stainless Steel 304L, 316L, 904L, Hastelloy, and Monel.
| Mesh Count | Aperture (mm) | Micron Rating (µm) | Wire Diameter | Open Area % | Weave Type | Primary Application |
|---|---|---|---|---|---|---|
| 10 Mesh | 2.000 mm | 2000 µm | 0.540 mm | 62.0% | Plain Weave | Coarse pre-screening & guard filtration |
| 20 Mesh | 0.840 mm | 840 µm | 0.430 mm | 44.0% | Plain Weave | Industrial water intake & strainer baskets |
| 40 Mesh | 0.380 mm | 380 µm | 0.250 mm | 36.0% | Plain Weave | Hydraulic oil intake & chemical processing |
| 60 Mesh | 0.250 mm | 250 µm | 0.170 mm | 35.4% | Plain Weave | Petrochemical process separation |
| 80 Mesh | 0.177 mm | 177 µm | 0.140 mm | 31.2% | Plain Weave | Solvent filtration & fine strainers |
| 100 Mesh | 0.149 mm | 149 µm | 0.100 mm | 35.8% | Plain Weave | Polymer melt & extrusion screen packs |
| 150 Mesh | 0.105 mm | 105 µm | 0.063 mm | 38.8% | Plain / Twilled | Pharmaceutical powder classification |
| 200 Mesh | 0.074 mm | 74 µm | 0.053 mm | 33.6% | Plain / Twilled | Fine liquid-solid separation |
| 325 Mesh | 0.044 mm | 44 µm | 0.035 mm | 30.0% | Twilled Weave | Precision liquid & resin clarification |
| 400 Mesh | 0.037 mm | 37 µm | 0.027 mm | 33.4% | Twilled Weave | High-purity chemical & gas filtration |
| 24 / 110 | Nominal 80 µm | 80 µm | 0.355 / 0.250 mm | Dense Dutch | Plain Dutch Weave | High-pressure continuous filtration |
| 165 / 1400 | Nominal 10 µm | 10 µm | 0.071 / 0.040 mm | Dense Dutch | Twill Dutch Weave | Critical aerospace & hydraulic filtration |
Need custom aperture tolerances or specialized sintered wire mesh?
Our application engineers assist with custom multilayer mesh, bubble point testing reports, and ISO material certifications.
Wire Mesh Aperture & Micron Conversion Table
Convert U.S. Mesh count to aperture dimensions in inches and millimeters, micron ratings (µm), and open area percentages for precision stainless steel woven filter mesh.
| U.S. Mesh | Aperture (mm) | Aperture (Inches) | Micron (µm) | Wire Dia. (mm / in) | Open Area (%) | Weave Standard | Actions |
|---|---|---|---|---|---|---|---|
2 Mesh | 11.10 mm | 0.4370" | 11100 µm | 1.60 mm (0.0630") | 76.4% | Plain Weave | |
4 Mesh | 5.15 mm | 0.2030" | 5150 µm | 1.20 mm (0.0470") | 65.9% | Plain Weave | |
10 Mesh | 1.91 mm | 0.0750" | 1910 µm | 0.63 mm (0.0250") | 56.3% | Plain Weave | |
20 Mesh | 0.86 mm | 0.0340" | 860 µm | 0.40 mm (0.0160") | 46.2% | Plain Weave | |
40 Mesh | 0.38 mm | 0.0150" | 380 µm | 0.25 mm (0.0100") | 36% | Plain Weave | |
60 Mesh | 0.23 mm | 0.0092" | 230 µm | 0.19 mm (0.0075") | 30.5% | Plain Weave | |
80 Mesh | 0.18 mm | 0.0070" | 180 µm | 0.14 mm (0.0055") | 31.4% | Plain Weave | |
100 Mesh | 0.14 mm | 0.0055" | 140 µm | 0.11 mm (0.0045") | 30.3% | Plain Weave | |
150 Mesh | 0.104 mm | 0.0041" | 104 µm | 0.066 mm (0.0026") | 37.4% | Plain / Twilled | |
200 Mesh | 0.074 mm | 0.0029" | 74 µm | 0.053 mm (0.0021") | 33.6% | Twilled Weave | |
325 Mesh | 0.043 mm | 0.0017" | 43 µm | 0.035 mm (0.0014") | 30% | Twilled Weave | |
400 Mesh | 0.033 mm | 0.0013" | 33 µm | 0.030 mm (0.0012") | 27.2% | Twilled Weave | |
500 Mesh | 0.025 mm | 0.0010" | 25 µm | 0.025 mm (0.0010") | 25% | Twilled Dutch |
Aperture width is calculated as the distance between two adjacent warp or shute wires. The standard relationship between U.S. Mesh Count, Wire Diameter, and Aperture Size is:
Need Non-Standard Mesh or Custom Alloys?
MutualFilter manufactures custom wire diameters, 304L, 316L, 904L, Inconel, Monel, and sintered multilayer mesh for specialized pressure drop and filtration requirements.
Material and Dimensional Verification
Rigorous quality inspection standards ensure every square meter of stainless steel wire mesh meets exact alloy chemical specifications, aperture tolerances, and mechanical standards.
Traceable Verification Protocol
MutualFilter quality control follows strict batch testing routines. From raw wire receiving through weaving and final slitting, each stage is logged with traceable heat numbers and measurement data.
Looking for a specific material report?
Request custom heat treatment or 3.1 certificates with your order.
Standard Inspection Matrix
Parameters measured during routine quality assurance
Require specific test certificates for your project?
MutualFilter provides full lot chemical analysis, bubble point test reports, and physical inspection guides tailored to your exact industry application.
Need Verified Aperture Specifications for Your Process?
Submit your micron rating, wire diameter, or mesh count requirements. Our engineers confirm open area percentages and dimensional tolerances per ISO 9044 and ASTM E2016.